


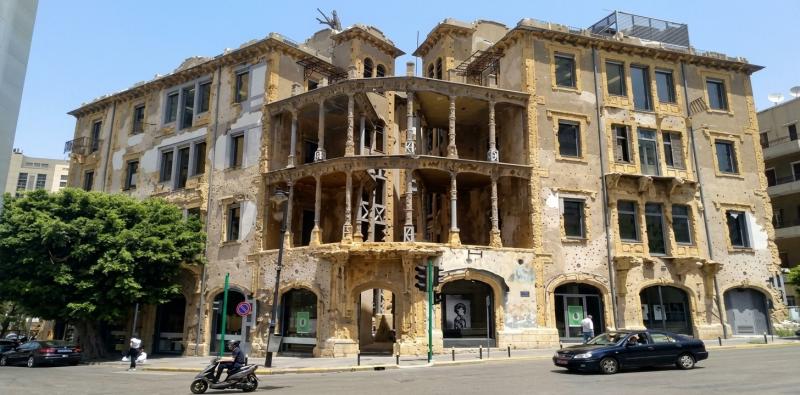
The Beit Beirut Museum tells the story of an extraordinary building in the heart of the Lebanese capital. It combines beautiful architecture, painful memories, and the social history of the city. Known by several names, such as 'The Yellow House' and 'Barakat Building,' it later became associated with the Beit Beirut Museum, which serves as a cultural space aiming to preserve the city's memory and contemporary history.
The significance of the location extends beyond its architecture, capturing a sensitive period in Lebanon's history. Initially a luxurious home, it became a strategic military site during the Lebanese Civil War. Efforts from civilian and architectural sectors saved it from demolition, transforming its scars into part of a cultural message about understanding the past.
Where is Beit Beirut Museum Located?
Beit Beirut Museum is located in the Sodeco area of Beirut, a region notable for its historical and architectural importance, close to major streets and landmarks of the capital.
The building's location made it a direct witness to the transformations Beirut experienced during the Civil War, especially since the area was near the line dividing the city during the war years.
Why is it Known as The Yellow House?
The building earned the nickname 'The Yellow House' due to the yellow sandstone used in its facades. The name 'Barakat Building' was tied to the family that initially owned it.
Over time, the building became one of the striking architectural landmarks in Beirut, not just for its color and design but also for its location and unique history. Today, the name 'Beit Beirut' is synonymous with the museum and the cultural center it has become.
When was Beit Beirut Built?
Constructed in 1924
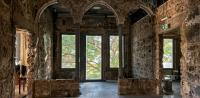
The building was erected in 1924 at the request of Nicolas Barakat and his wife Victoria and was designed by Lebanese architect Youssef Aftimos, one of the prominent architects who left a mark on Beirut during that period.
The design reflected a neo-Ottoman architectural style, utilizing yellow sandstone that gave the building its distinctive appearance.
Addition of Two New Floors
Development of the building didn’t stop at its initial form. In 1932, two new floors were added, designed by engineer Fouad Kozah, bringing the building to four stories.
This development turned the house into an example of Beirut residential architecture from the first half of the 20th century before its drastic functional change during the Civil War.
Beit Beirut During the Civil War
With the eruption of the Lebanese Civil War in 1975, the building's function changed dramatically. Its strategic location on the Green Line provided wide vantage points over the surrounding area, making it suitable for snipers.
The house transformed from a residential building into a military site known during this period as 'The Building of Death,' with its facades and walls enduring heavy gunfire. The traces of bullets and destruction are still visible in various parts of it.
The Green Line
The Green Line was one of the geographic features associated with the Civil War in Beirut, separating competing spheres of influence in the city's east and west.
Due to its location on this line, the Barakat Building became part of the city's military scene, explaining the extent of the damage and the importance of documenting it in the museum today.
How Did the Building Survive Demolition?
After the war, the building remained damaged and abandoned for years, facing the risk of demolition amid reconstruction projects reshaping Beirut. However, architect and activist Mona El Hallak played a crucial role in a campaign to save the building, alongside engineers and activists who viewed it as an essential witness to the city's history.
In 2003, Beirut Municipality acquired the building, paving the way for its transformation into a cultural space preserving collective memory instead of erasing war remnants.
Restoration of The Yellow House and its Conversion into a Museum
The goal of restoring Beit Beirut was not to return the building to its pre-war state but to preserve part of its destruction as historical documents. For this reason, bullet traces and scars on the walls and facades remain part of the place's identity. The museum uses these scars to provide a visual narrative of the war, avoiding the idea of hiding or beautifying the past.
Additionally, the restoration project transformed the building into a cultural center housing spaces for exhibitions, research, documentation, and activities related to Beirut's history.
Key Architectural Features of Beit Beirut Museum
Open Sky Design
One of the building's most notable features is its central axis open to the sky, an architectural element providing natural light and visual openness between the building's parts.
However, during the war, this architectural feature took on a different function by offering lines of sight and movement that increased the building's military importance.
Bullet and Destruction Traces
Within Beit Beirut, bullet traces are among the most notable elements. Rather than hiding them during restoration, they were treated as part of the building's material history.
These traces provide the walls with documentary value, directly showing the extent of violence Beirut endured during the war years.
Silhouette Drawings on Walls
A notable detail associated with the building is the presence of silhouette drawings of people on some walls, believed to have been used during the war as tricks to deceive snipers into thinking there were people in certain areas.
This detail reveals how simple elements within the building became tools linked to the military reality of the war, making the study of Beit Beirut important for understanding the relationship between architecture and conflict.
Archives of Residents and Memory of the Place
Beit Beirut was not just a military site during the war but was initially a home to residents and families before the region's life changed entirely.
During restoration and documentation, documents and materials related to former residents emerged, including papers, photos, and artifacts that help redraw aspects of daily life in the building before the war.
These materials grant the museum an essential human dimension, focusing not only on war and destruction but also on restoring an image of Beirut before the years of division.
What Does Beit Beirut Museum Include Today?
The Permanent Museum
The center includes a museum space dedicated to documenting Beirut’s modern history, focusing on the social, urban, and political transformations the city underwent.
These exhibits help visitors comprehend the capital's evolution from the 19th century to the events that significantly impacted the city during the 20th century.
Temporary Exhibitions
Beit Beirut hosts temporary art and cultural exhibitions varying between visual arts, installations, and city and memory-related projects. Thus, it does not only showcase war history but also acts as a space for art and cultural dialogue.
Library and Research
The center also houses spaces designated for research and documentation, allowing researchers and those interested in Beirut's history to access materials related to the city’s historical, urban, and social development.
Additionally, associated projects aim to study the city and document changes to its neighborhoods, buildings, and public spaces.
Why is Beit Beirut a Significant Landmark?
Beit Beirut Museum's importance lies in presenting history through a building that lived through events rather than just displaying them through books and photos. Its walls, facades, and internal remnants have become part of the historical narrative.
Moreover, the museum serves as a model for converting war-damaged buildings into learning and dialogue spaces. Instead of erasing conflict traces, they have been preserved and utilized to remind new generations of the effects of divisions and violence.
Beit Beirut: Between Architecture and Memory
The building merges three essential dimensions: architecture, history, and memory. Its yellow stone facade tells a story of Beirut's architectural history, while the walls bear war marks, and the cultural spaces offer a different future perspective.
Beyond that, this blend grants Beit Beirut a unique status among Lebanese museums as it does not display the past separately from the site but makes the building itself part of the exhibit.
In conclusion, Beit Beirut is a clear example of architecture's ability to preserve city memory. The bullet marks on its walls are not mere destruction signs but silent documents narrating a phase of Lebanon's history, while the exhibitions, library, and cultural activities give the building a new function revolving around knowledge, dialogue, and peace.